Hommes + Gardens
Outpost

Estudio

Outpost

A 1927 Colonial Spanish Revival above Hollywood, where the garden was never meant to be looked at, it was meant to be lived in.

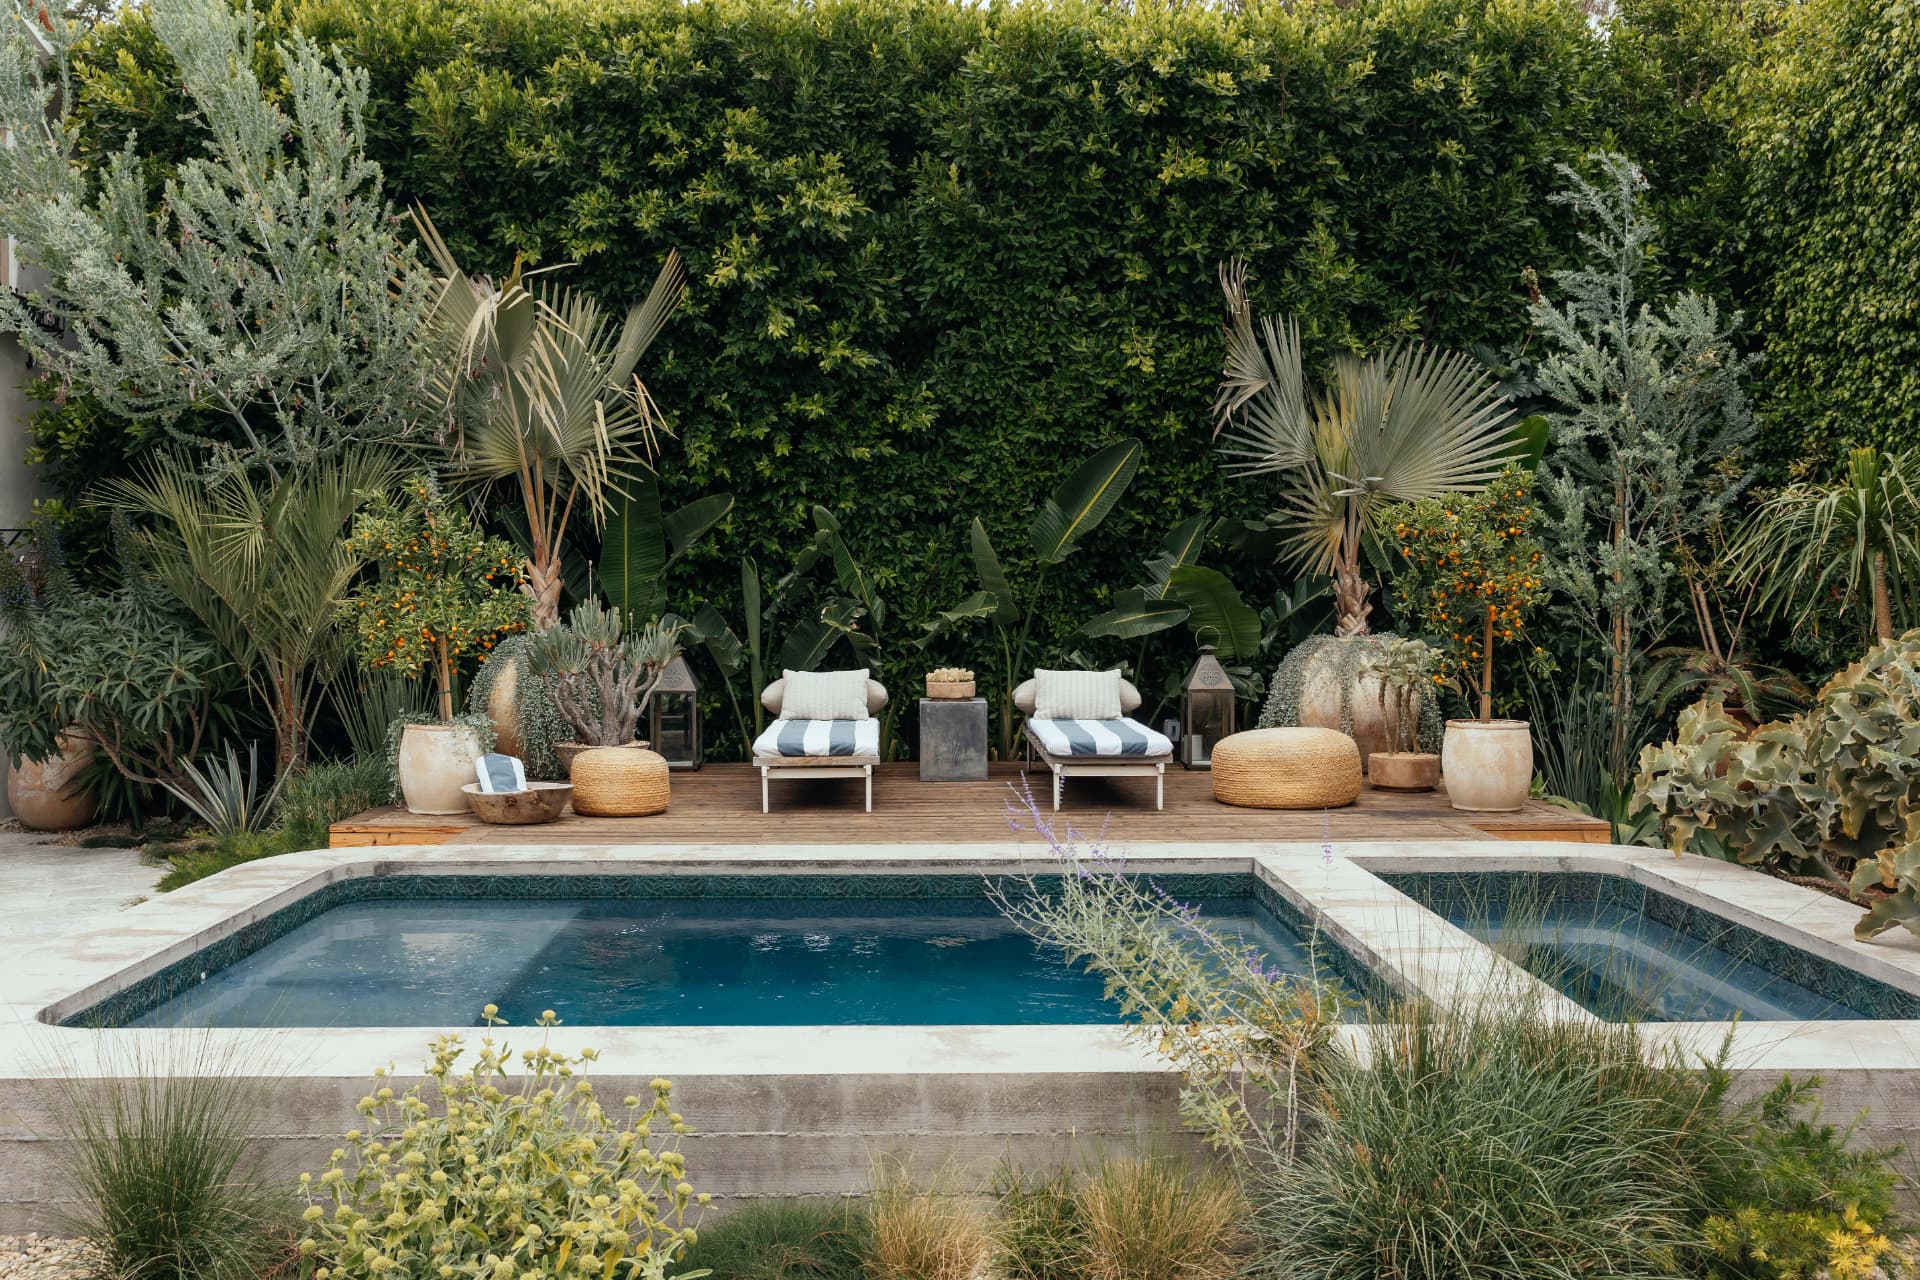
The house sets the vocabulary: arched doors, hand-troweled plaster, clay tile, wrought iron. We carried those curves outward. The pool is board-form concrete with a raised coping, its edges drawn as a soft radius so the water reads as another arch in the plan, the archways of the house echoed underfoot.

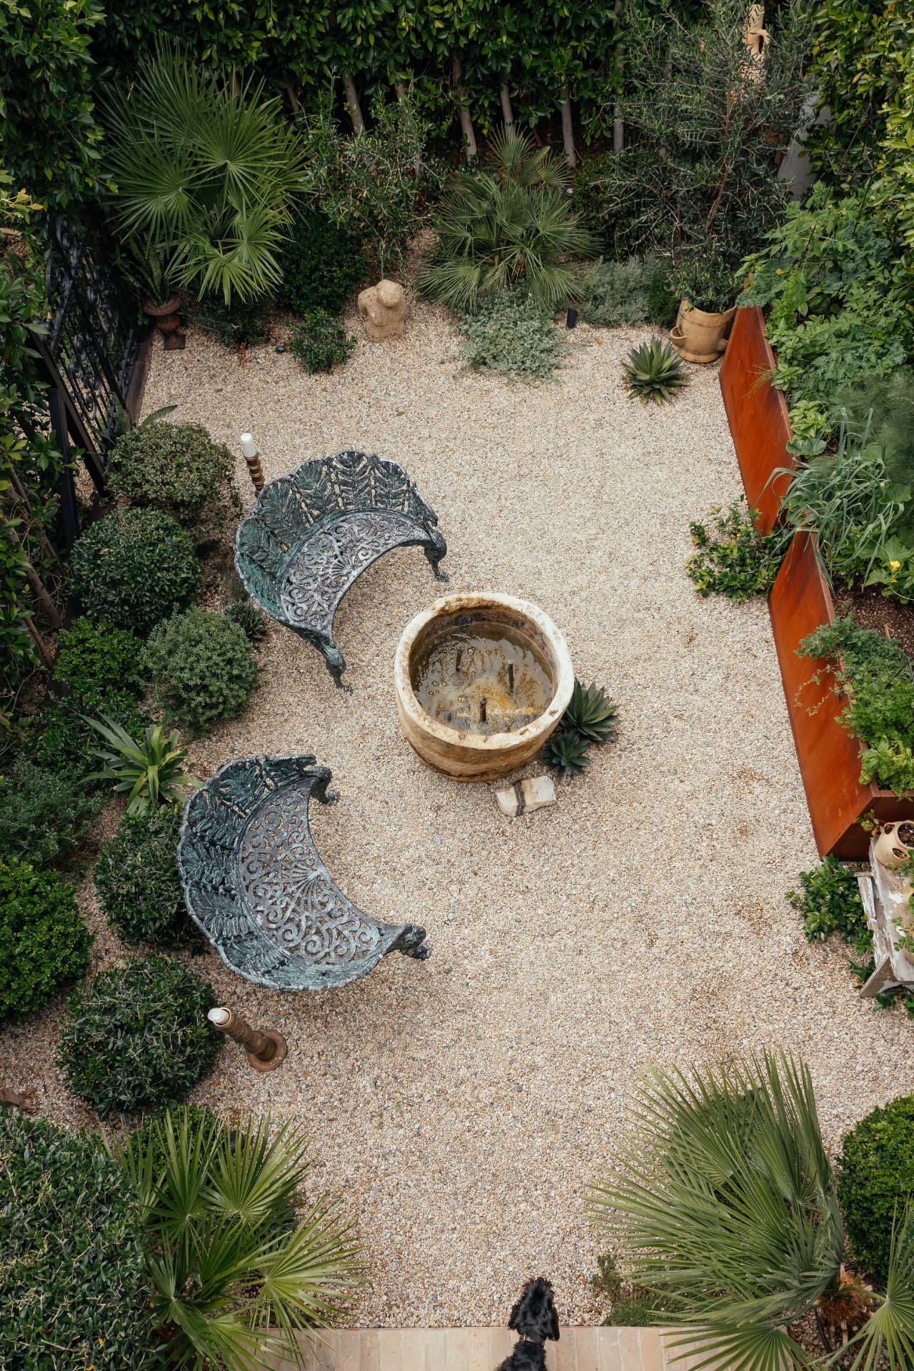
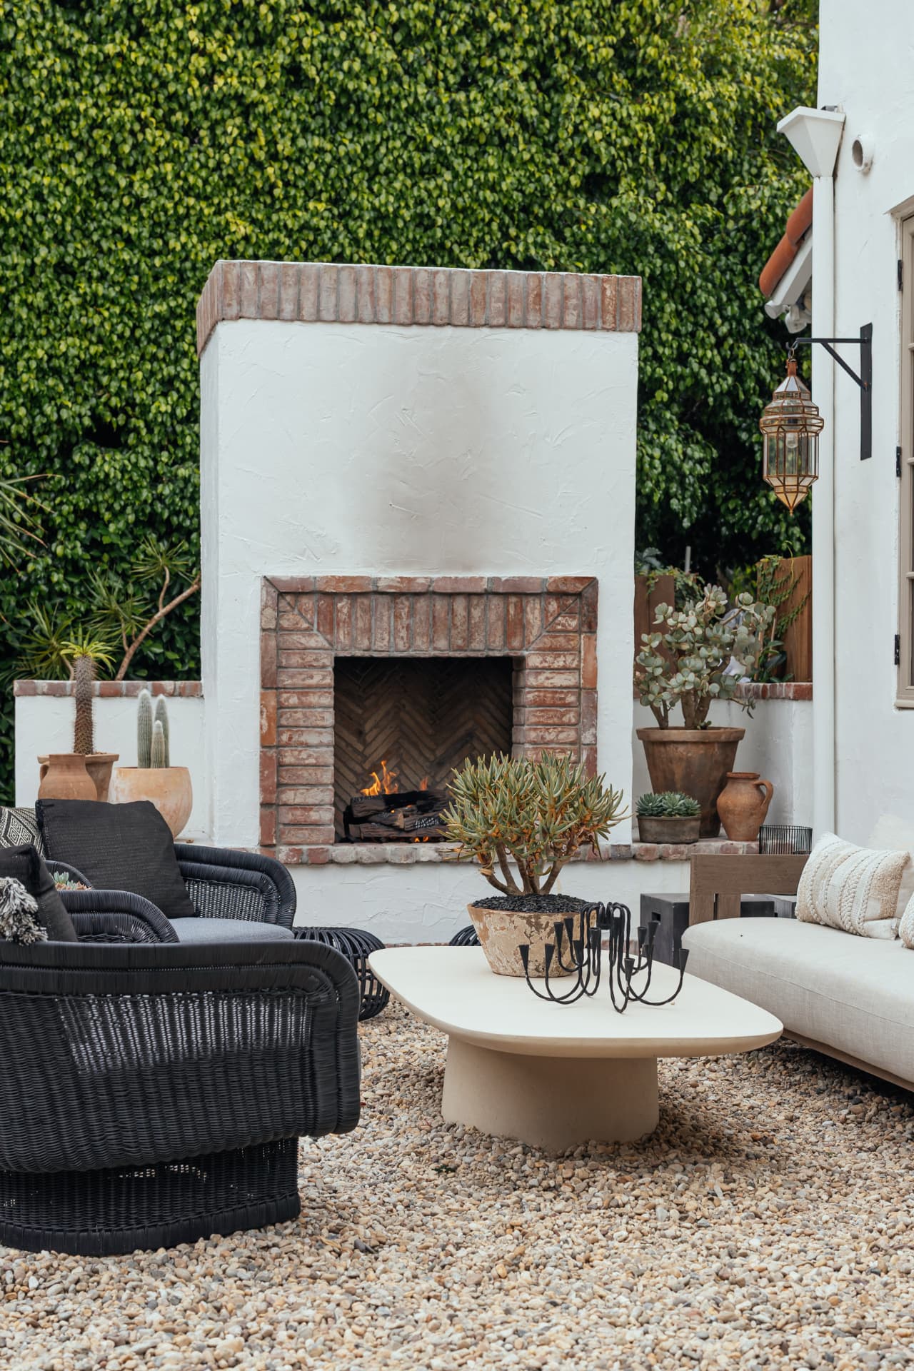
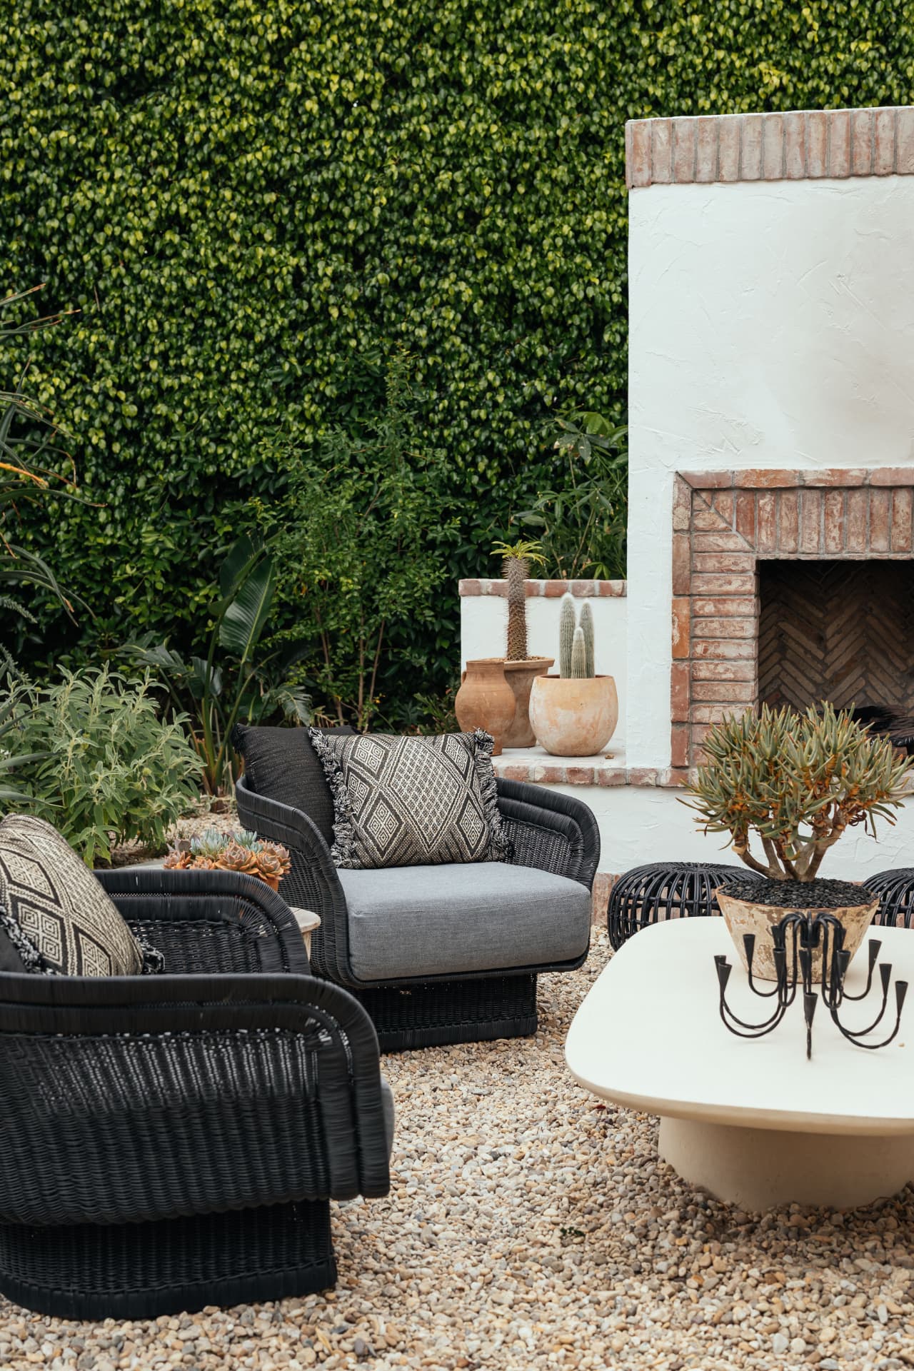
From there the garden unfolds in rooms. A gravel courtyard with a stone basin and a pair of iron benches. A plaster-and-brick fireplace with woven chairs pulled close. A corten-edged bed of herbs and citrus behind a wrought-iron gate. Terracotta pots, olive and kumquat, aloes and palms, ferns climbing a creeping-fig wall in the shade.

Everything is durable, unfussy, and slightly imperfect, patinated pots, weathered wood, gravel that moves under your feet. It is a garden built for long dinners, cold mornings by the fire, and afternoons that end in the pool.
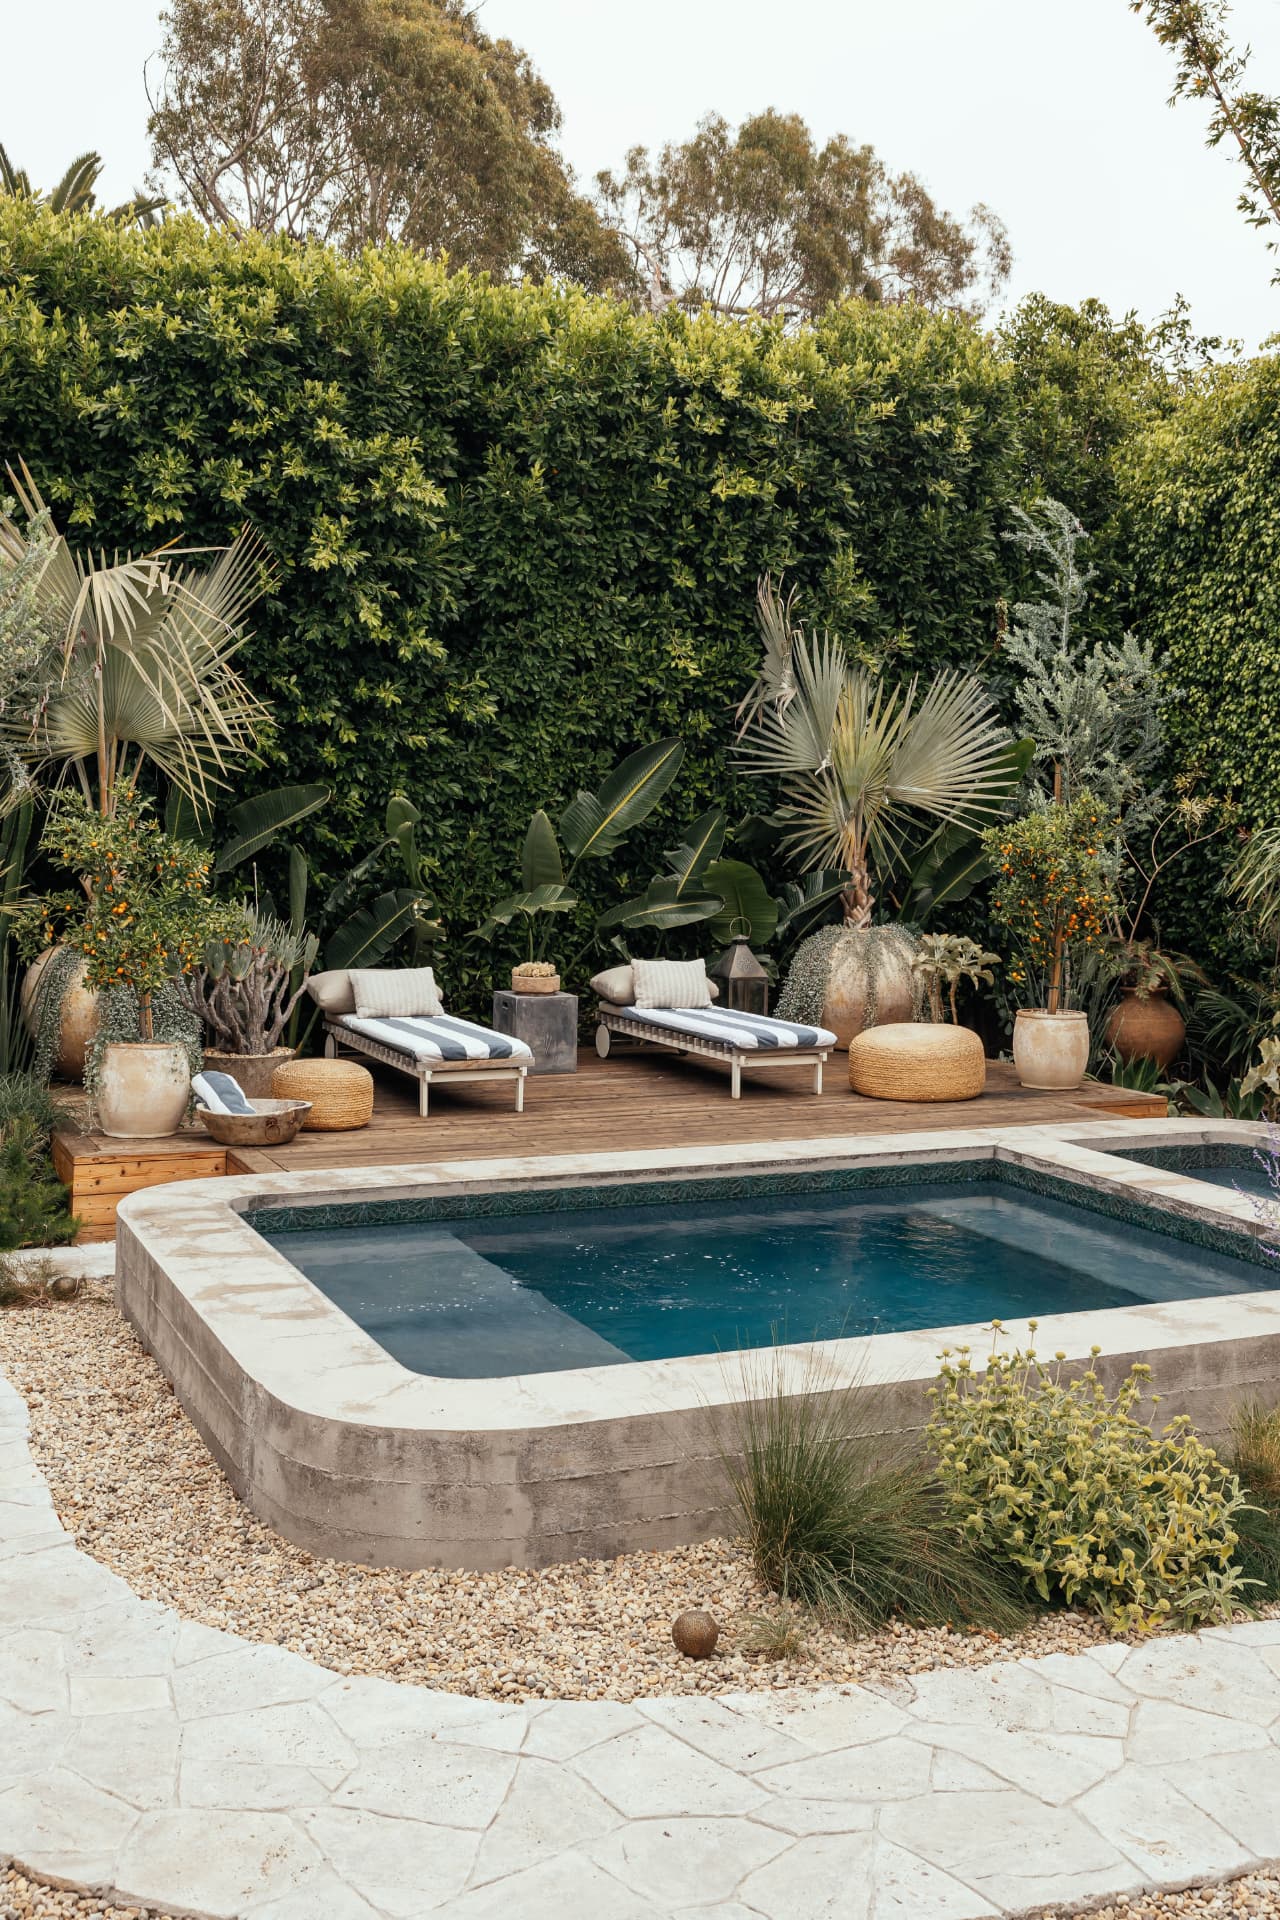
Outpost, 1
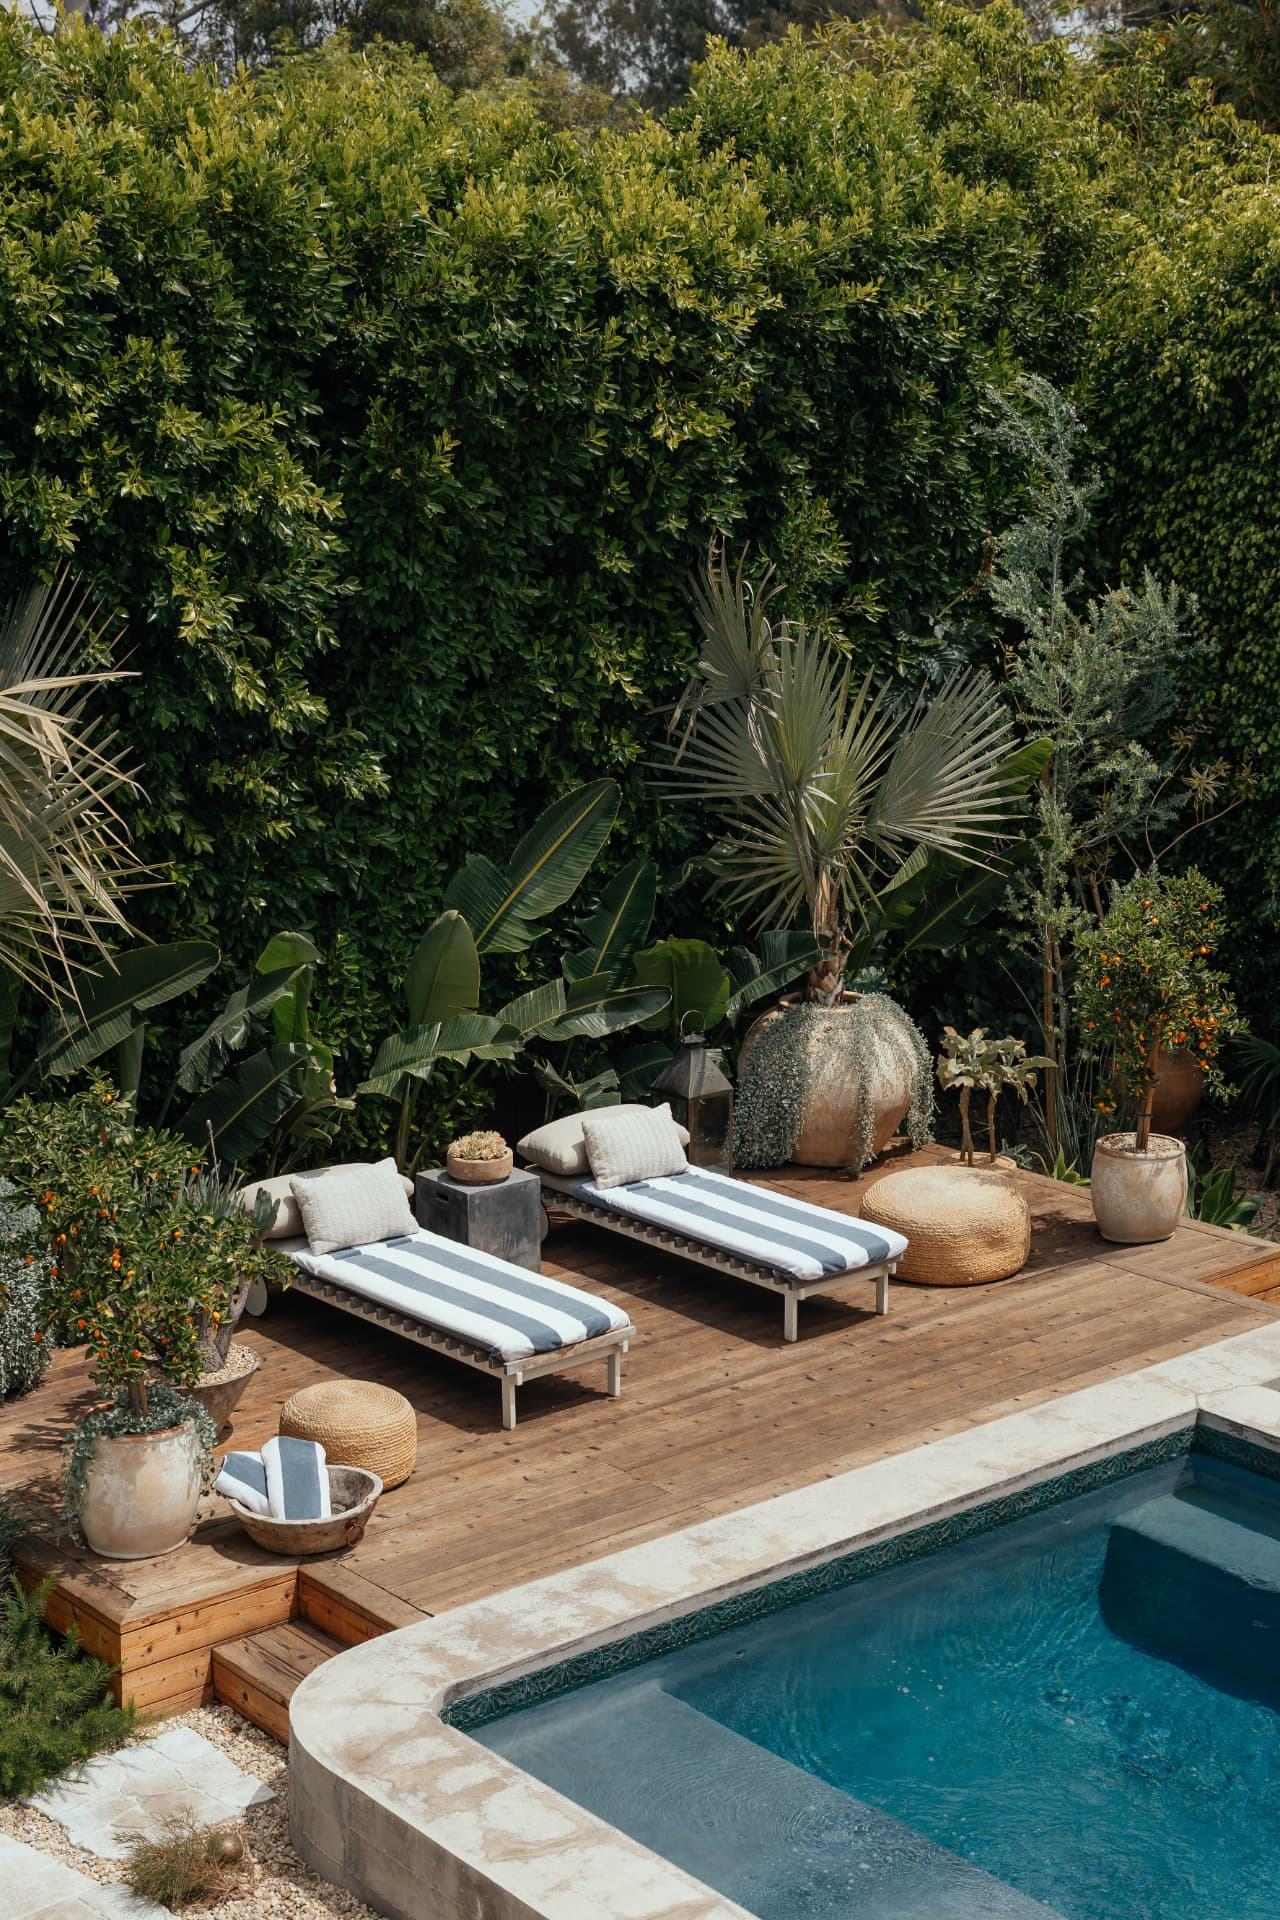
Raised board-form coping, drawn with a soft radius so the pool echoes the home's archways. Palms, banana, and kumquat press in behind a warm timber deck.
Outpost, 2
The whole backyard at once: raised board-form pool and spa, a low timber deck for two loungers, and a hedge wall standing in for architecture.
Outpost, 3
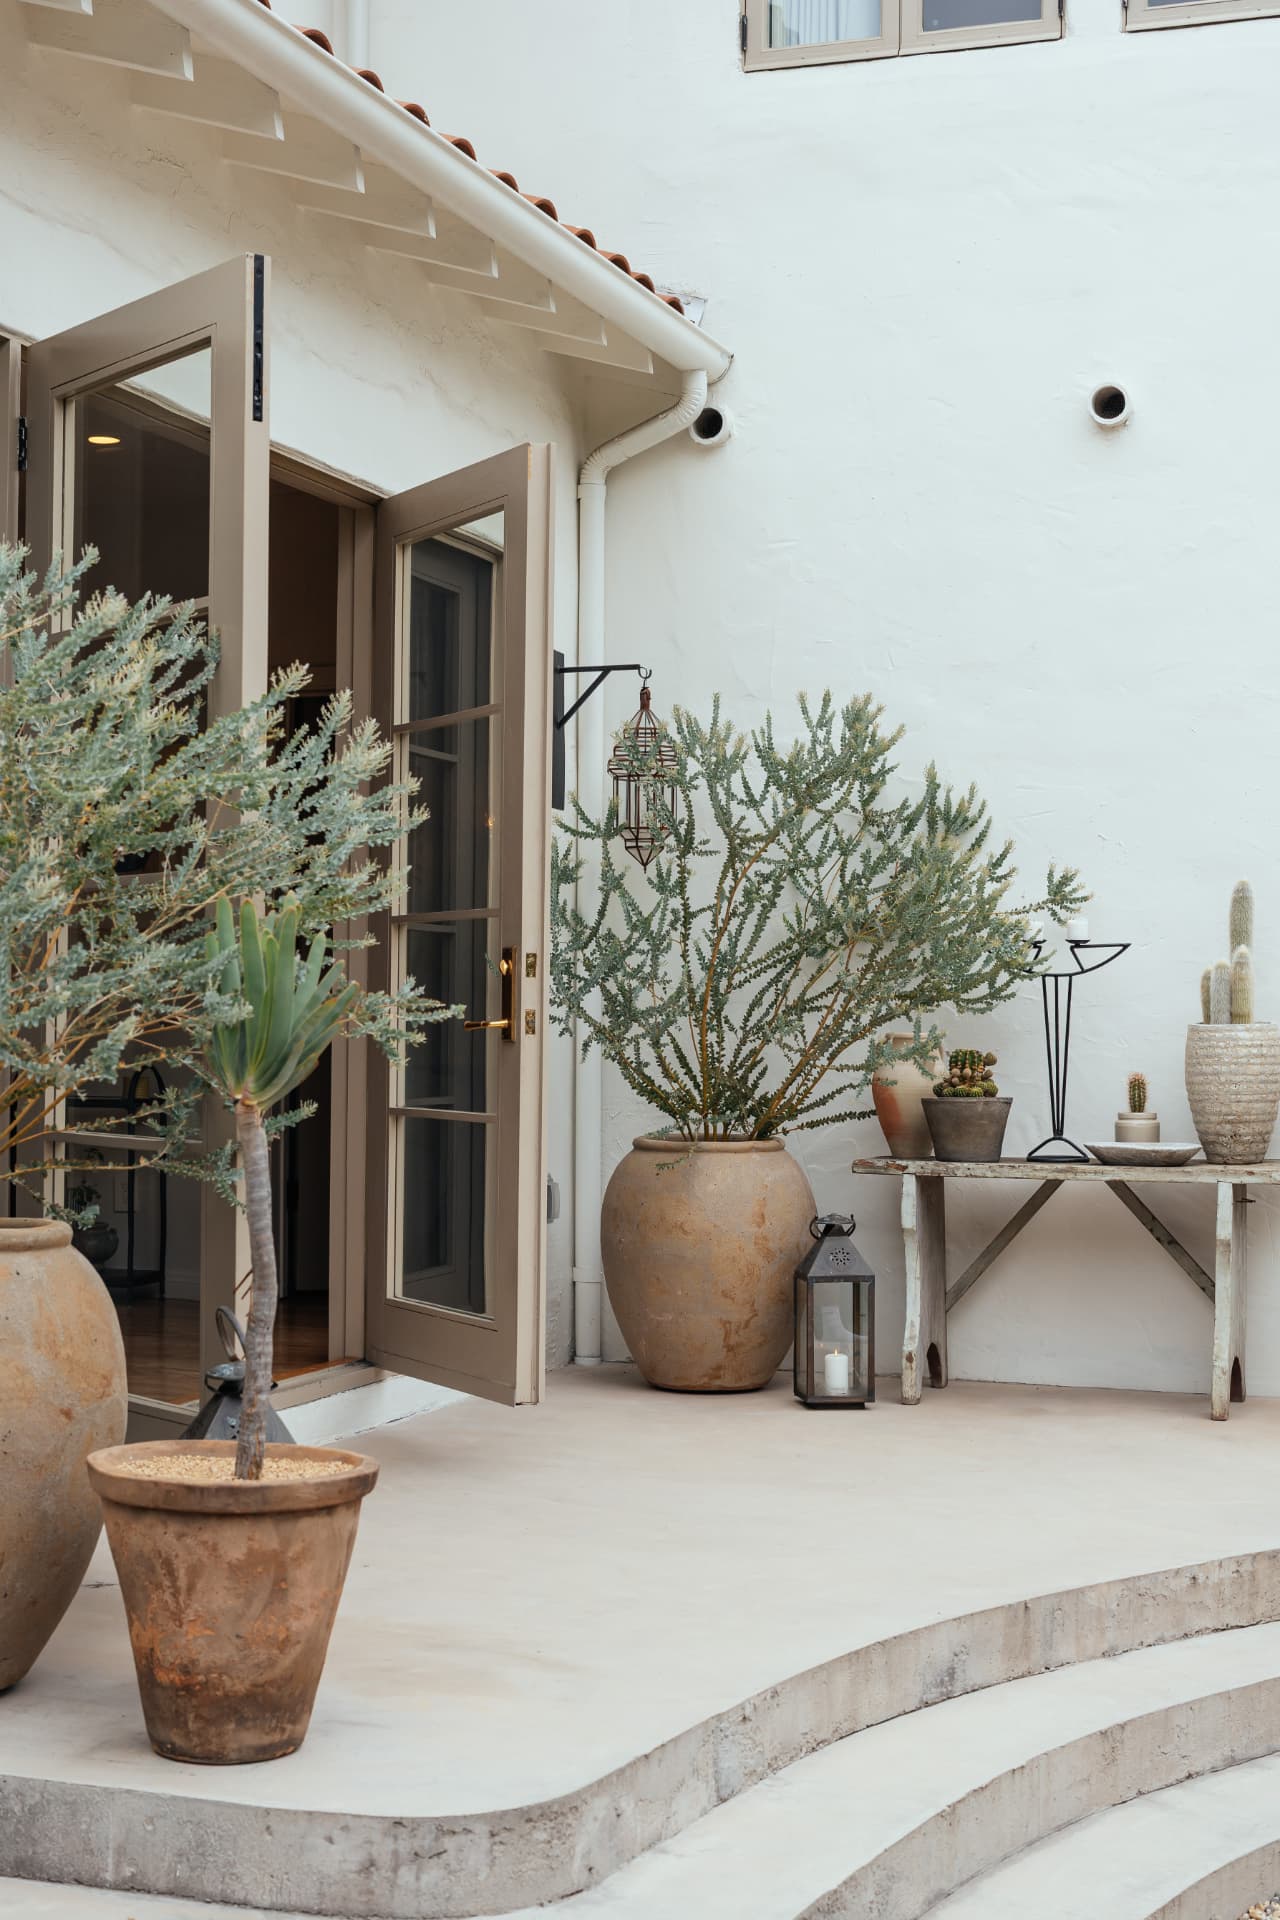
The 1927 plaster and clay-tile entry, softened with aged terracotta and a specimen aloe, the first room of the garden begins at the door.
Outpost, 4
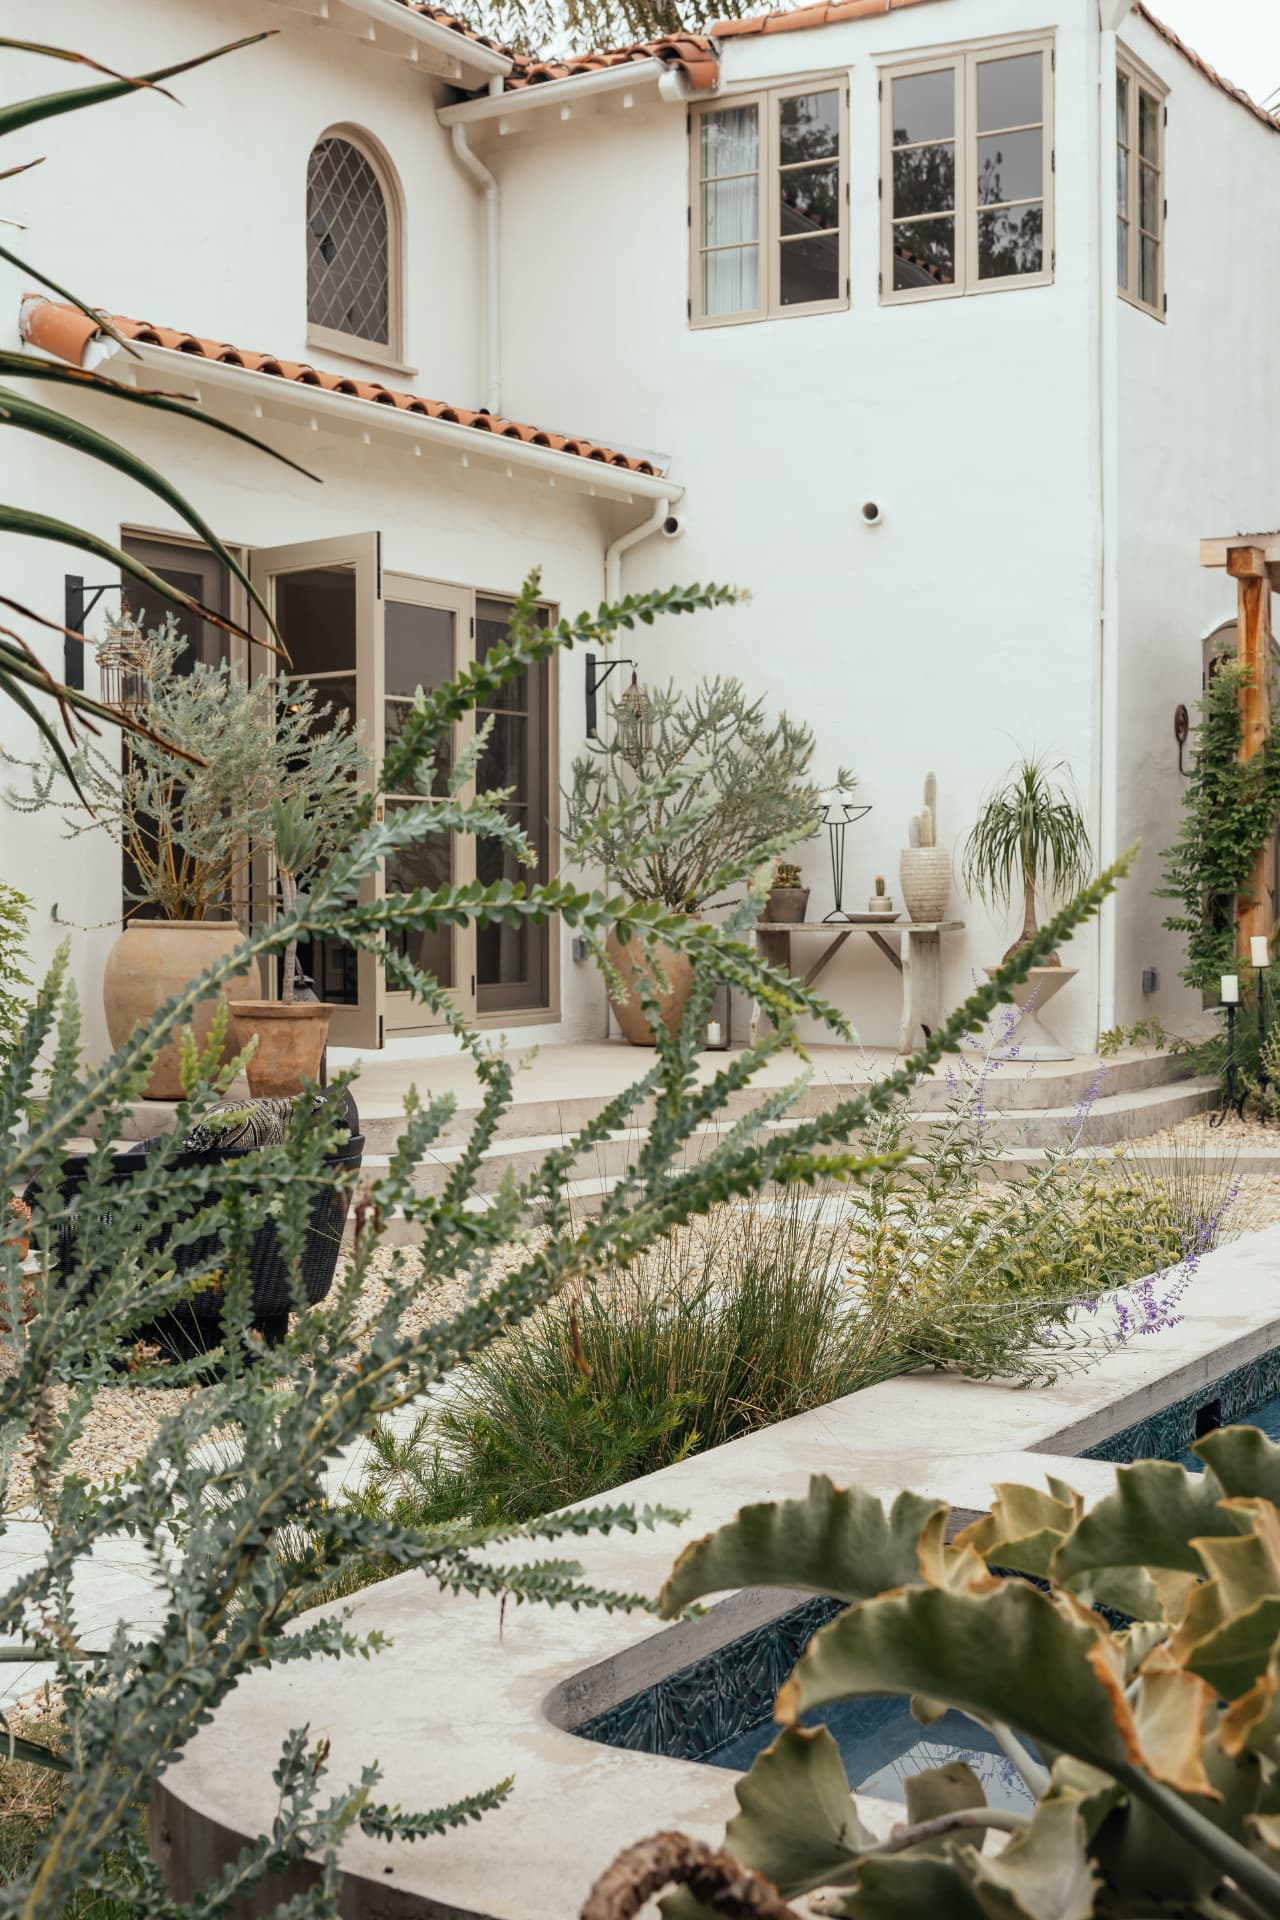
Arched windows, wrought iron, and clay tile above; below, aloes and euphorbia lean over the coping. The house's curves carried straight into the water's edge.
Outpost, 5
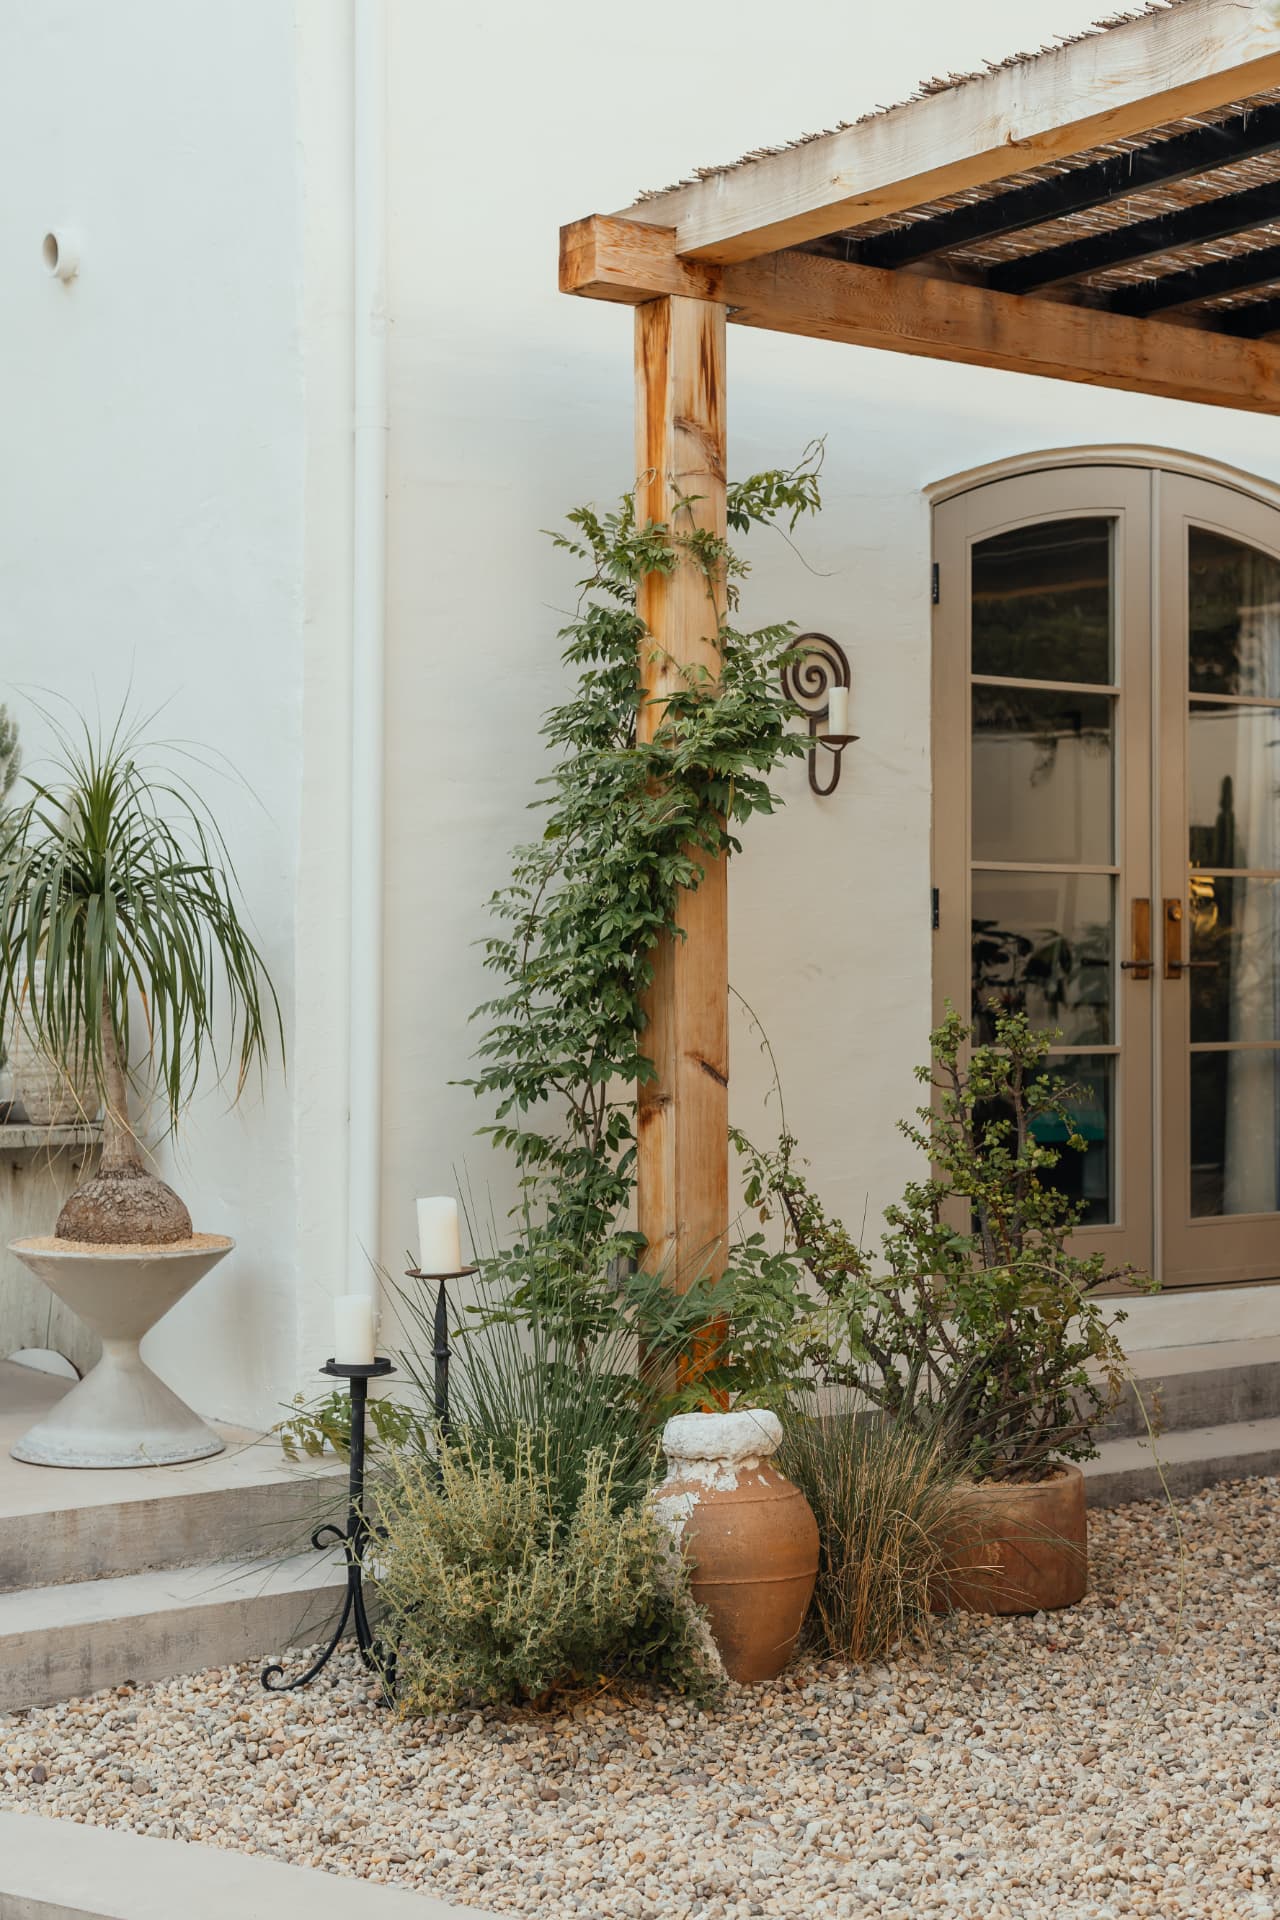
A cedar pergola threaded with wisteria, candles at the step, grasses and thyme spilling into gravel. Living, not staging.
Outpost, 6
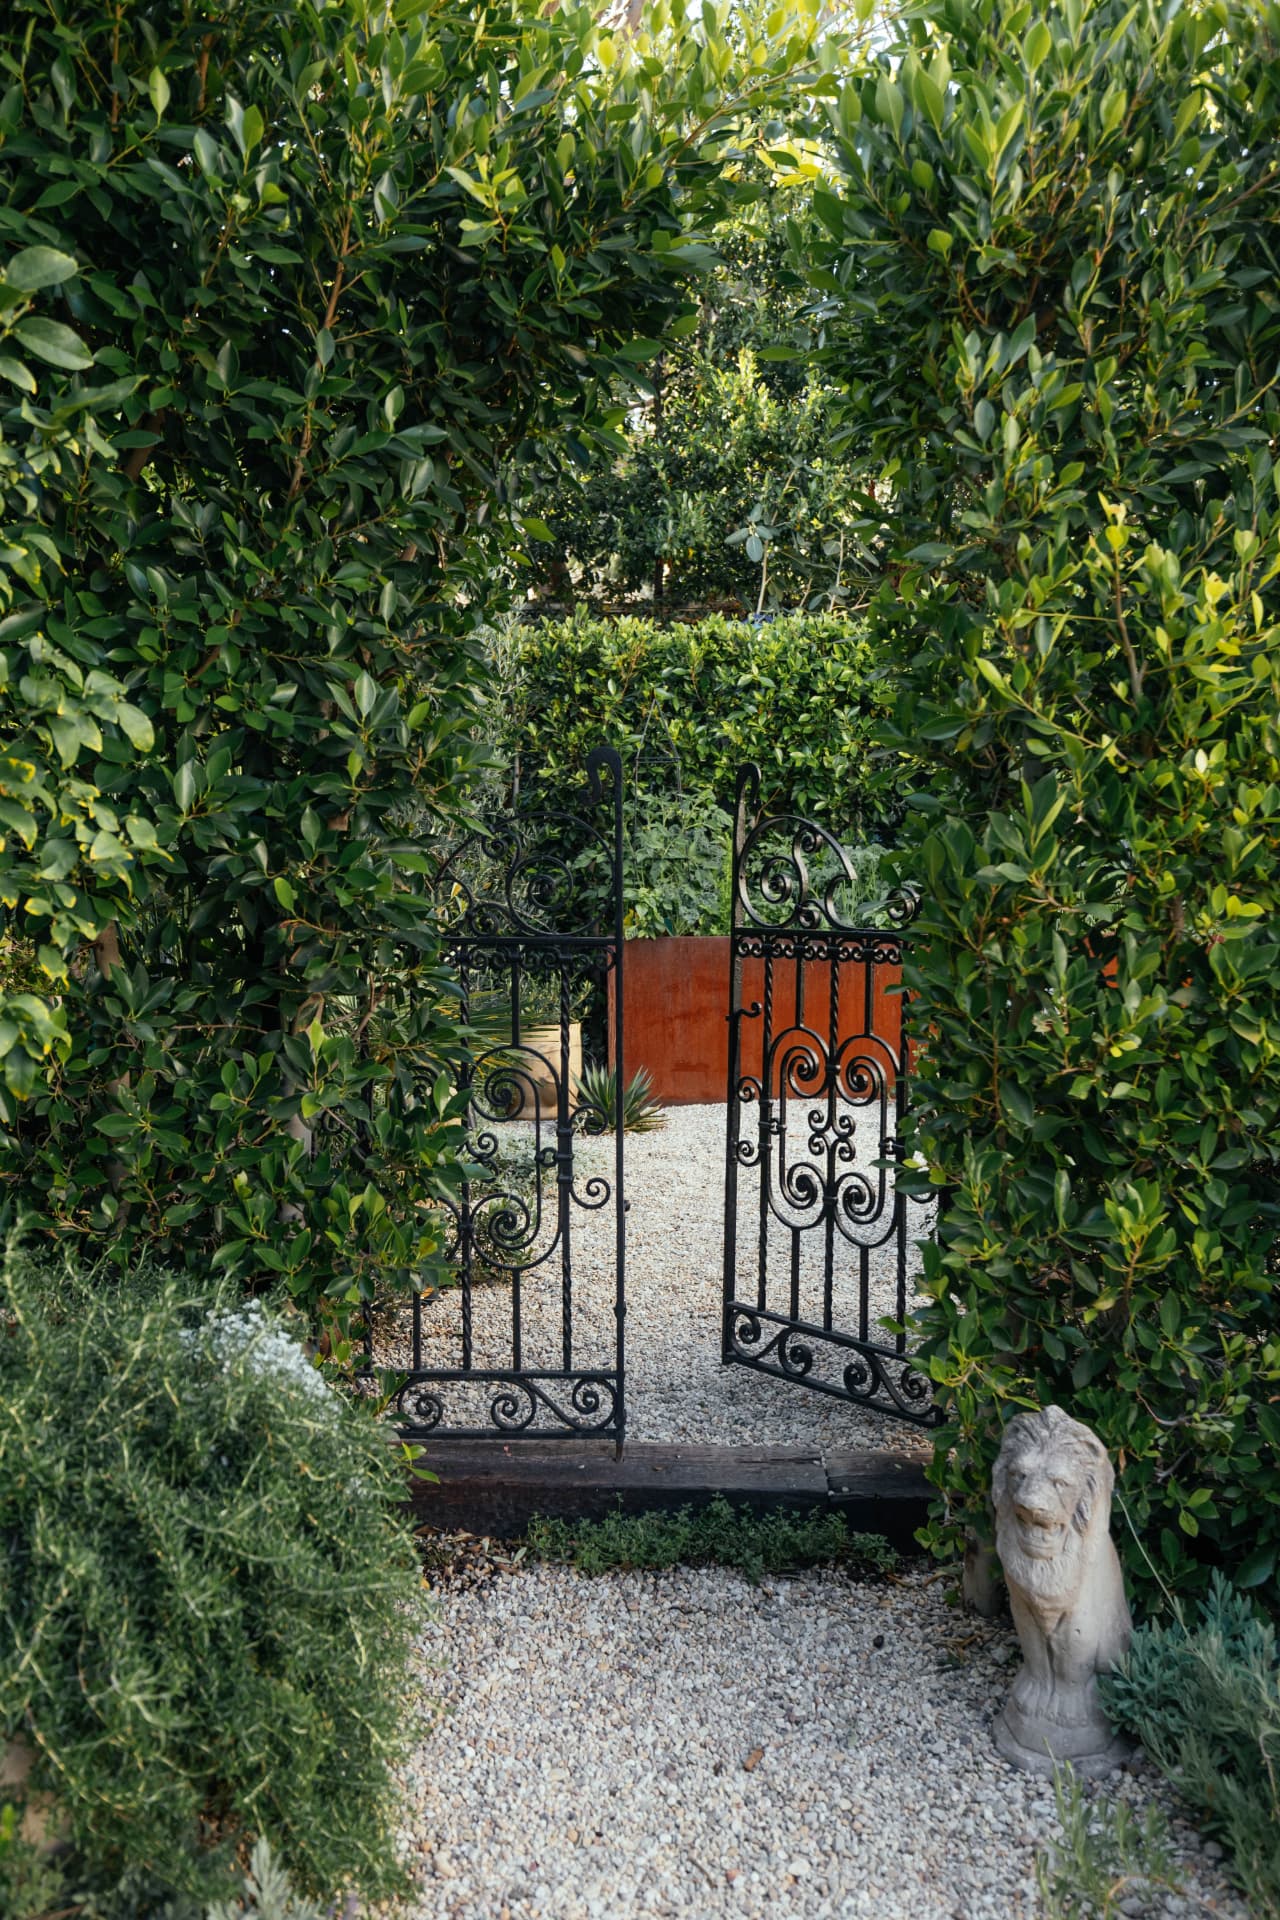
Through the wrought-iron gate: a corten-steel kitchen garden of herbs and citrus, tucked behind a clipped ficus hedge.
Outpost, 7
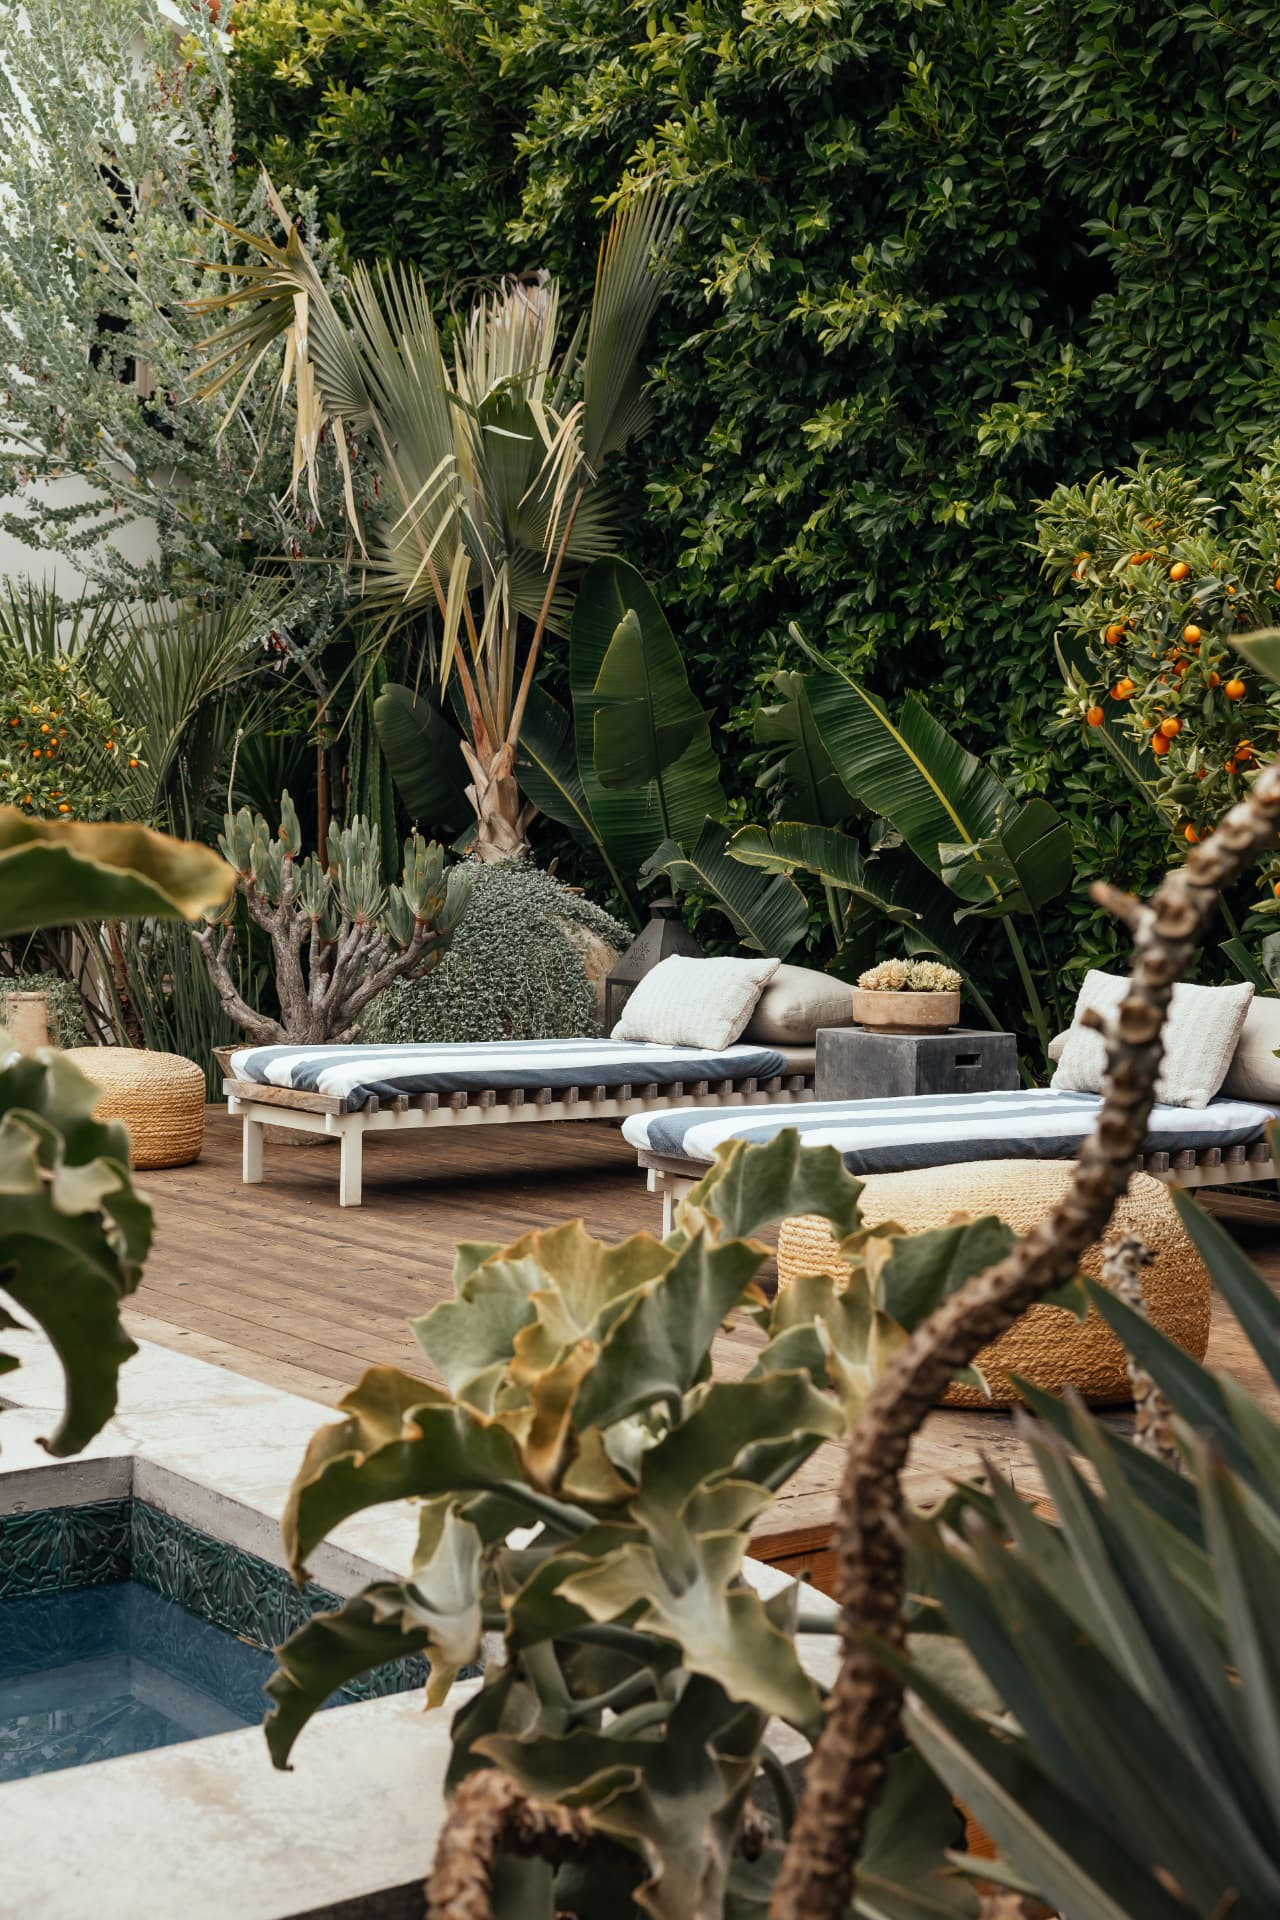
Striped cushions, jute poufs, kumquat and bird of paradise crowding in, the deck reads as a room with a green ceiling.
Outpost, 8
The courtyard from above, a carved stone basin, two iron benches, boxwood and palms holding the geometry loosely.
Outpost, 9
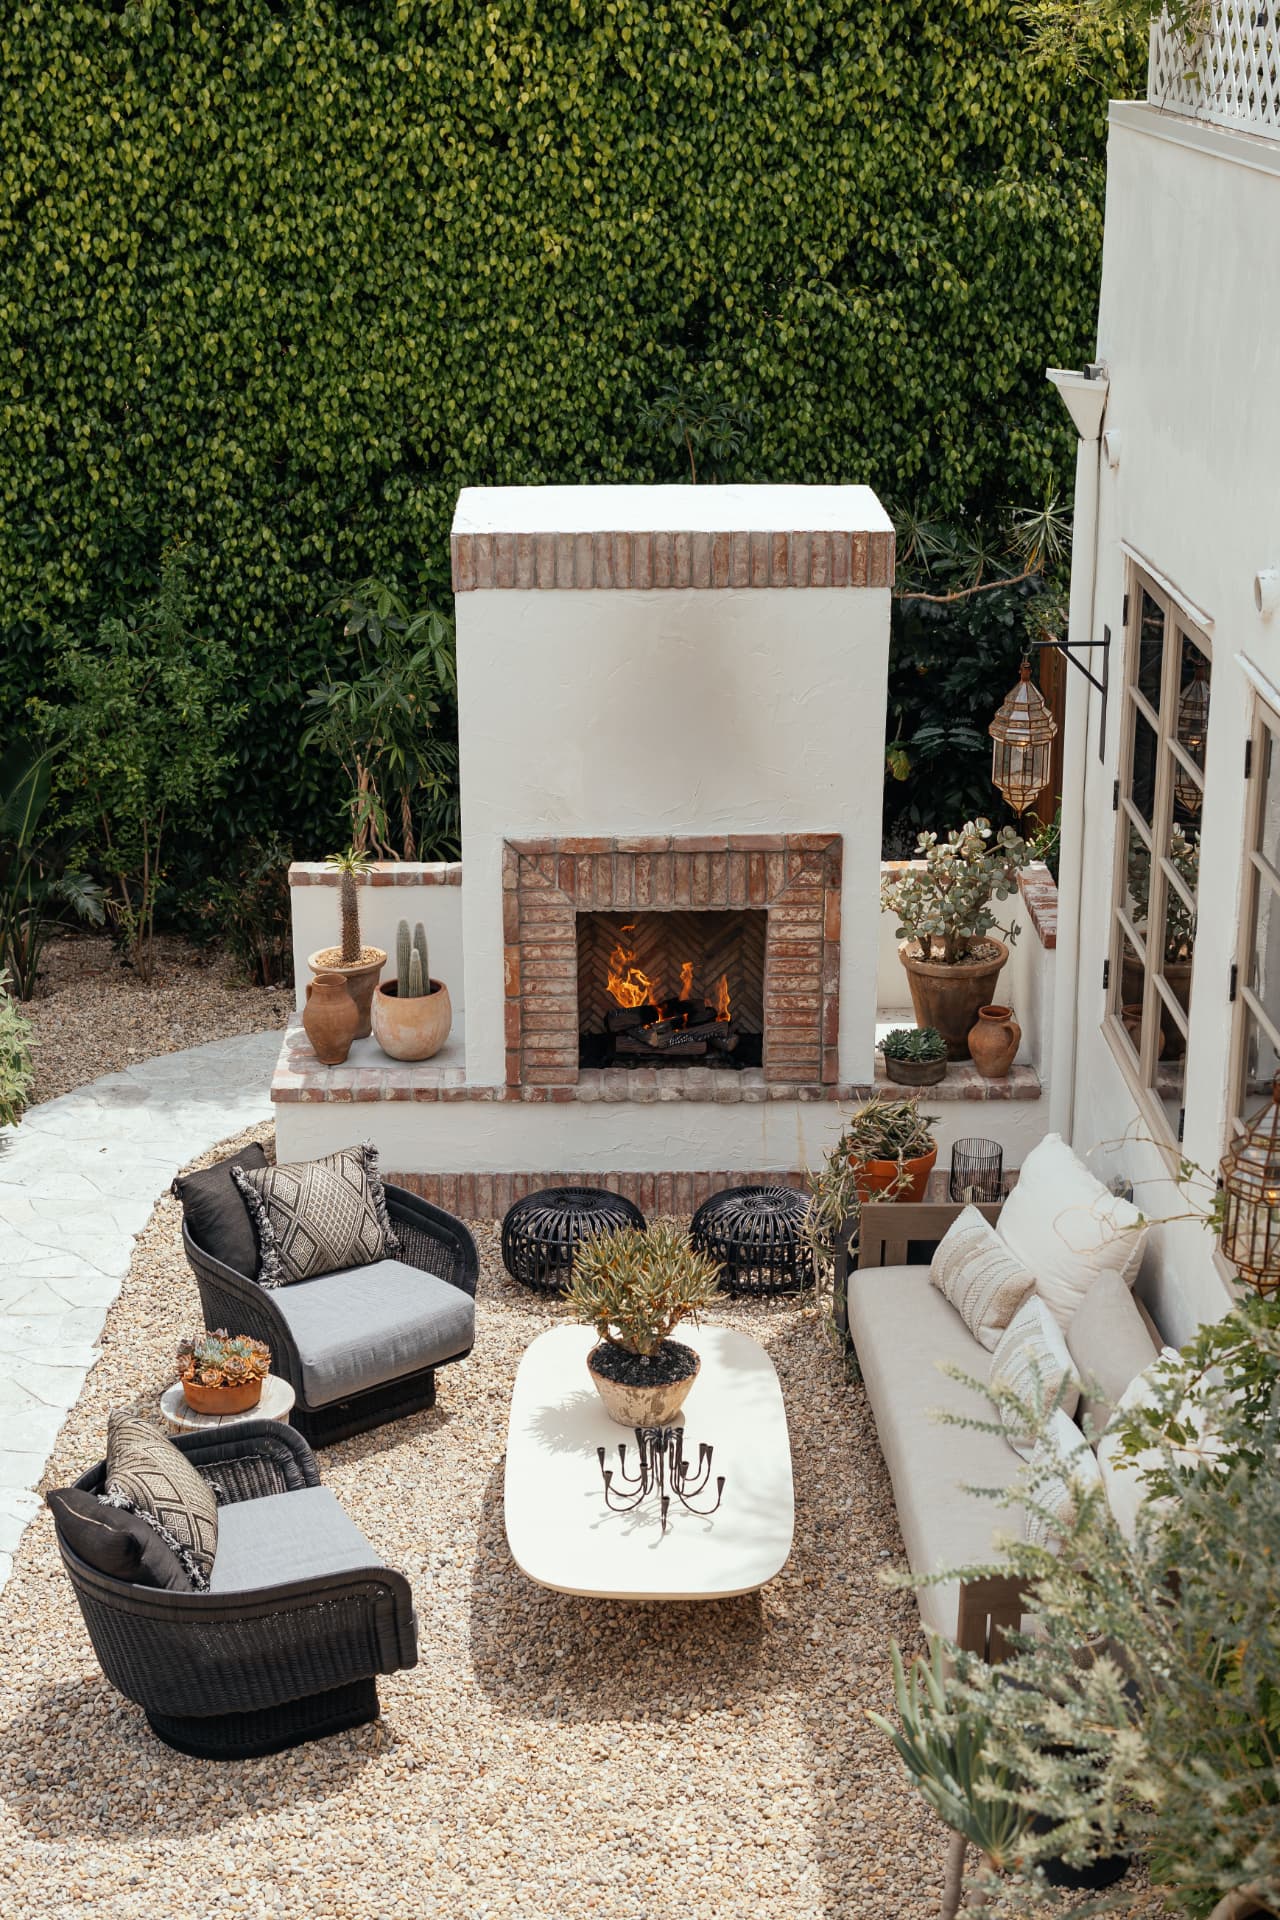
Brick-and-plaster fireplace, herringbone firebox, woven chairs pulled in close. The outdoor room used most in winter.
Outpost, 10
Textiles, succulents, and a hedge wall that acts as architecture, the seating garden at eye level.
Outpost, 11
The fire lit and the whole room reading at once: gravel floor, sofa, ottomans, potted specimens stepping up to the house.
Outpost, 12
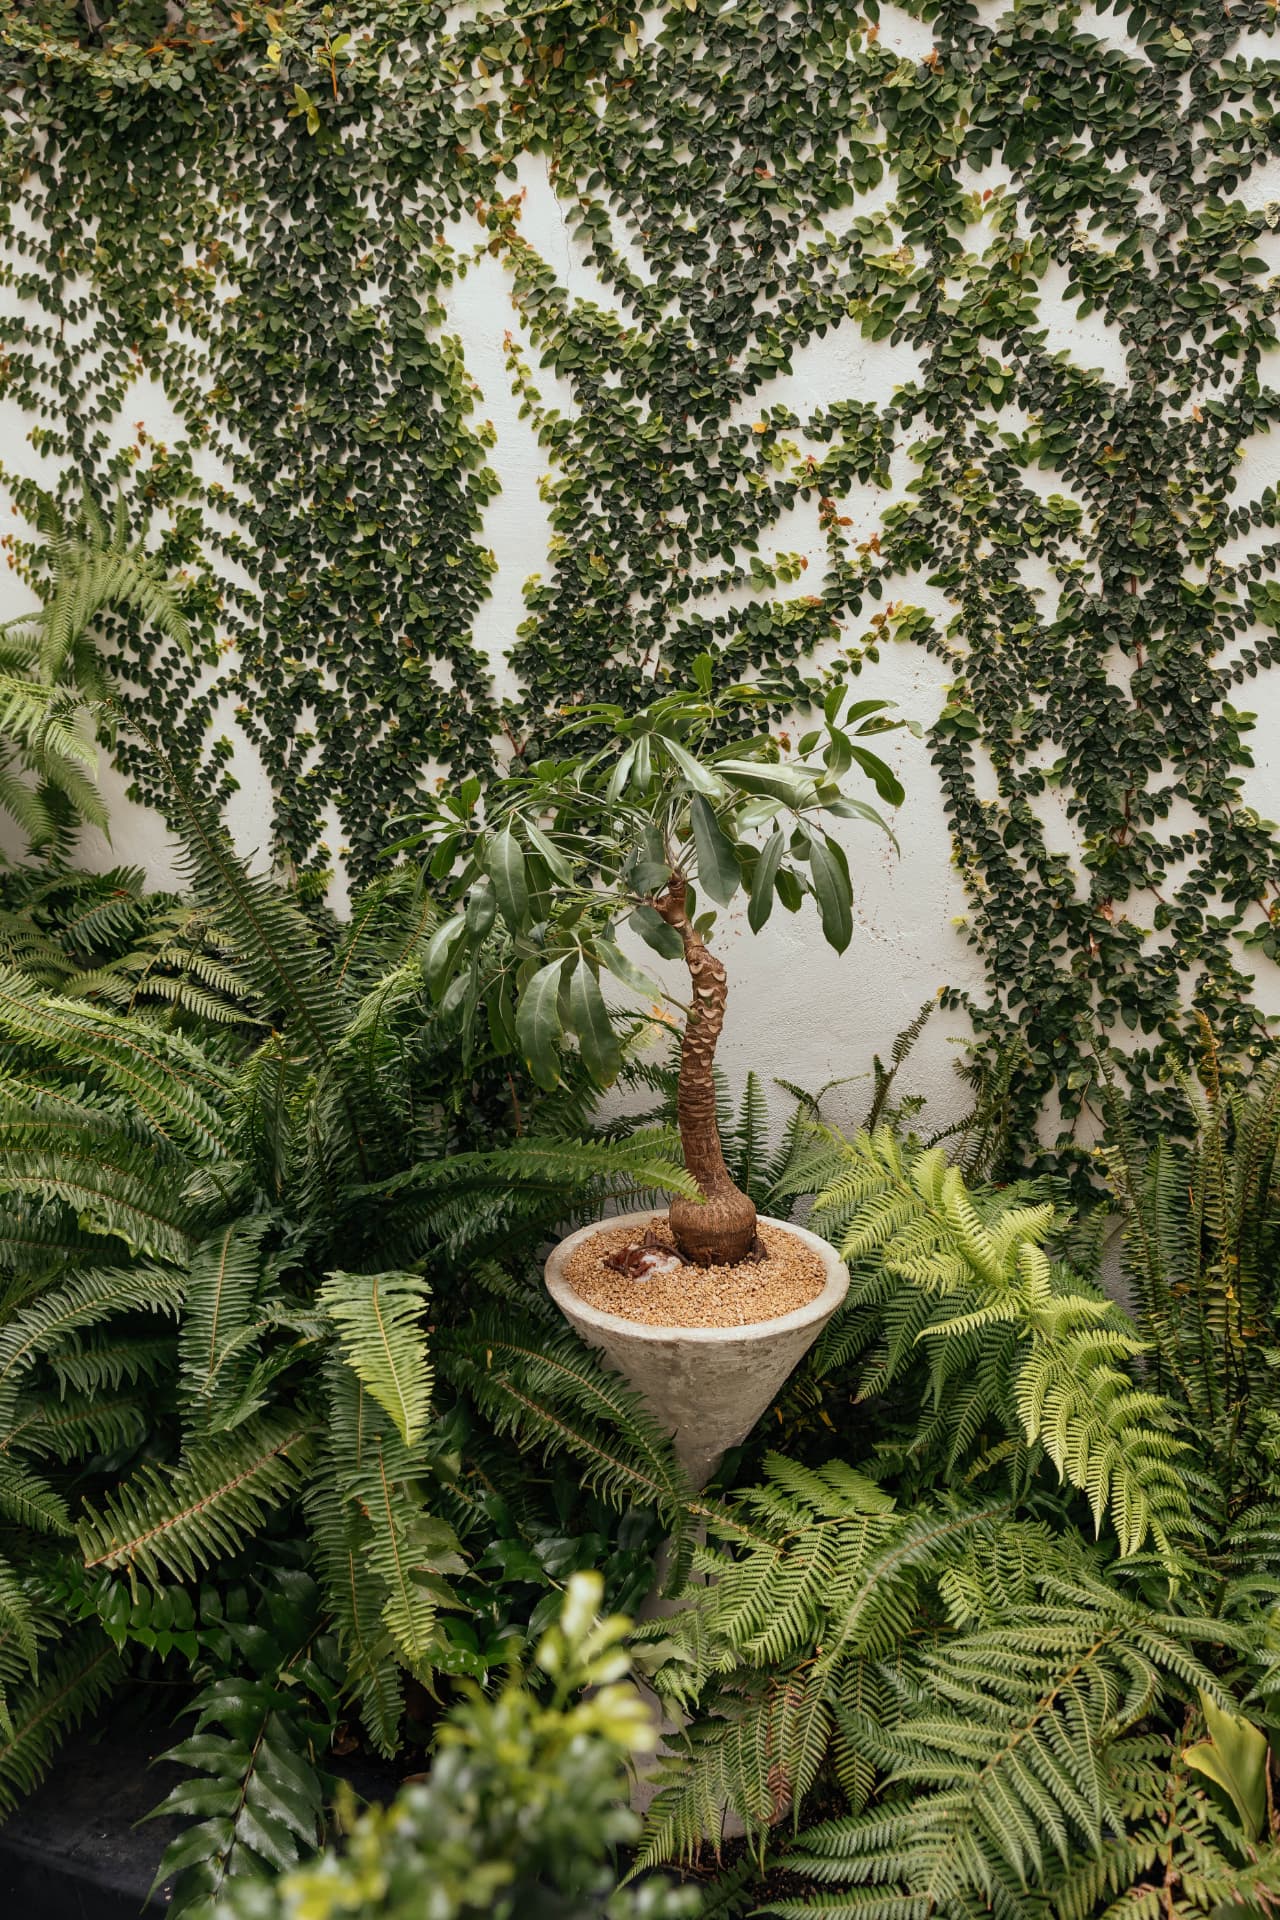
In the shade, ferns and a sculptural pachira against a creeping-fig wall, the quiet end of the garden.

← Previous

Orlando

All projects

Next →

Queens